Property photo 1
Property photo 2
Property photo 3
Property photo 4
Property photo 5
5 Beds
7 Baths
6,200 sqft

$4,198,000

7992 Paseo Esmerado, CARLSBAD CA, 92009

Price per sqft$677.10
Built in2000
Property size6,200 sqft
Property typeResidential

Overview

Active

Listed Feb 13, 2026

Updated 10 days ago

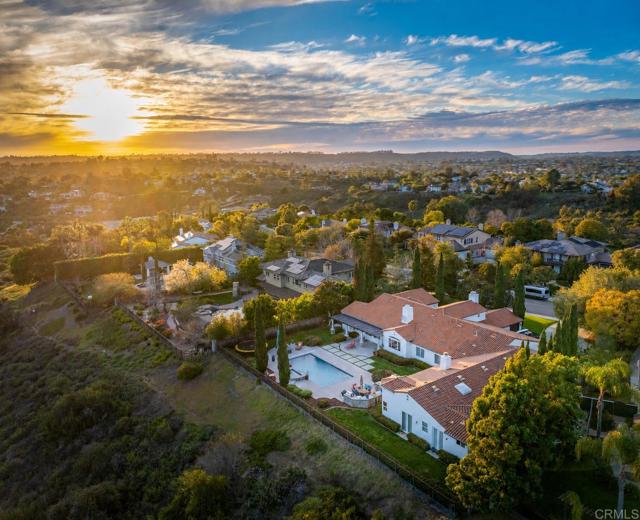
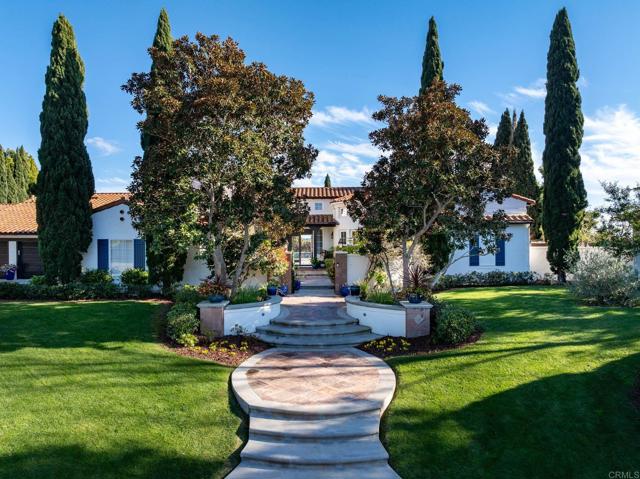
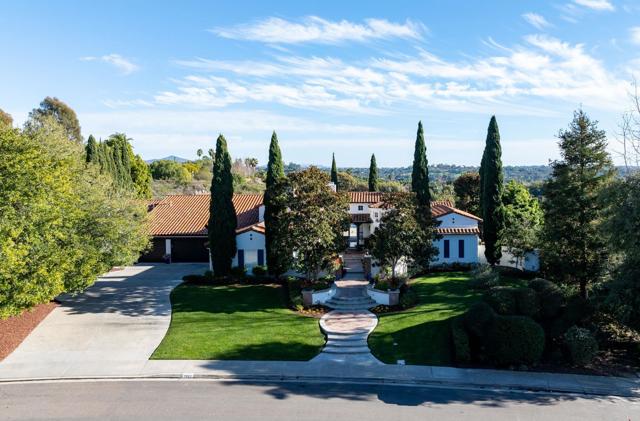
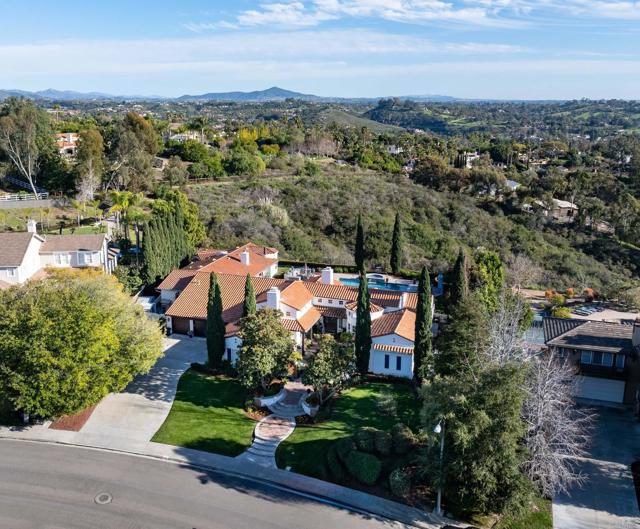
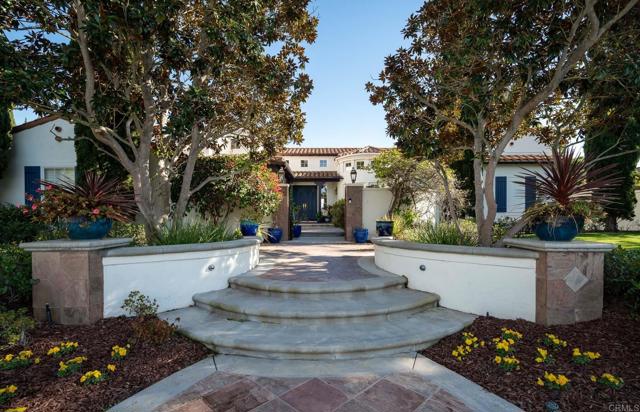
Rare Hilltop Compound in The Ranch at Carlsbad Featuring Two Fully Independent Homes! Opportunities like this rarely come to market in The Ranch at Carlsbad. This private single-level estate offers two fully independent residences plus a separate pool and game pavilion, creating a flexible layout ideal for multi-generational living, extended family, guests, or private work-from-home space. The approximately 4,800 sq ft main residence features three bedrooms and spacious living areas designed for comfortable everyday living and entertaining. The 1,400 sq ft second residence includes two bedrooms, a full kitchen with high-end appliances, laundry, independent climate control, and a private street entrance. Wider doorways throughout the second residence provide enhanced accessibility. At the center of the property is a 900 sq ft game and pool pavilion with its own entrance, bathroom, bar-style kitchenette, and independent climate control, allowing the space to function as an entertainment pavilion, third guest suite, or additional living quarters. The hacienda-style architecture creates exceptional privacy around the pool, California Room, and outdoor entertaining areas, while the south-facing hilltop orientation captures beautiful natural light and scenic sunrise and sunset views. Additional highlights include a custom 1,000-bottle temperature-controlled wine cellar and tasting room. Located in The Ranch at Carlsbad, residents enjoy scenic walking trails and walking distance to top-rated schoolsincluding Olivenhain Pioneer Elementary, Diegueo Middle School, and La Costa Canyon High School. Just minutes away are Omni La Costa Resort & Golf Club, coastal beaches, Carlsbad Village dining, and premier shopping. (SOME PHOTOS HAVE BEEN DIGITALLY ALTERED. FOR THOSE AND ALL UNALTERED PHOTOS VISIT SOTHEBYSREALTY.COM)

$27,929/mo

Est. mortgage payment based on a $4,198,000 home price.

All estimates are provided by Luxury Presence for informational purposes only. Actual amounts may vary.

Additional information

MLS® ID
NDP2601449MR

Interior Features

Bedrooms
5
Bathrooms
7
Fireplace
Yes
Cooling
Yes
Heating
Yes
Basement
No

Exterior Features

Lot Size
0.59 Acres

Other Property Details

Association Fee Frequency
Monthly
Garage
Yes
View
Yes
Pool
Yes

Also listed on MLSLISTINGS

Listed by Jennifer Janzen-Botts with Pacific Sotheby's Int'l Realty
Listing Contact: 760-845-3303 

Based on information from The MLSTM / Combined LA/Westside Multiple Listing Service, Inc. IDX information is provided exclusively for consumers' personal, non-commercial use, it may not be used for any purpose other than to identify prospective properties consumers may be interested in purchasing. All information is deemed reliable but not guaranteed and should be independently reviewed and verified. Property locations as displayed on any map are best approximations only and exact locations should be independently verified. All properties are subject to prior sale, change or withdrawal, and may or may not be listed by the office/agent presenting the information. Neither listing broker(s) nor METIS Real Estate, Inc. shall be responsible for any typographical errors, misinformation, misprints and shall be held totally harmless. 

©2026 Combined L.A./Westside MLS. All rights reserved.

Data last updated 9/28/2026

.     

Powered by Luxury Presence
